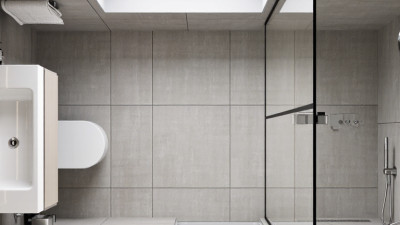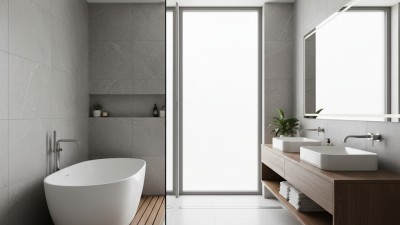
Wet rooms are becoming more practical, expressive, and adaptable as bathroom design moves toward 2026. They combine showering, bathing, and open floor space in one carefully planned environment. The best designs do more than follow fashion. They manage water, comfort, maintenance, and everyday movement with equal care. Think textured porcelain beneath bare feet, a slim linear drain, and warm lighting reflected across a frameless glass screen. Small details matter. Yet an attractive image cannot confirm good construction. Waterproofing, floor gradients, ventilation, and safe electrical planning need qualified professional attention. Local building requirements should guide every decision.
This guide explores ten wet room ideas and trends, from natural stone effects to compact layouts and spa-inspired finishes. It considers how each choice performs in real homes, not only in staged photography. Some trends may look impressive but create cleaning problems, slippery surfaces, or expensive repairs. That deserves honest reflection. A wall-mounted toilet can simplify floor cleaning, while concealed storage may reduce visual clutter. Underfloor heating can improve comfort, but it needs suitable installation and controls. Accessibility also matters, whether the room serves a family, older residents, or future needs. Reliable advice should balance design ambition with evidence, installer experience, and product guidance. There is no universal perfect layout. A beautiful wet room can still feel cold, echoing, or awkward. The following ideas aim to make those compromises visible before construction begins.
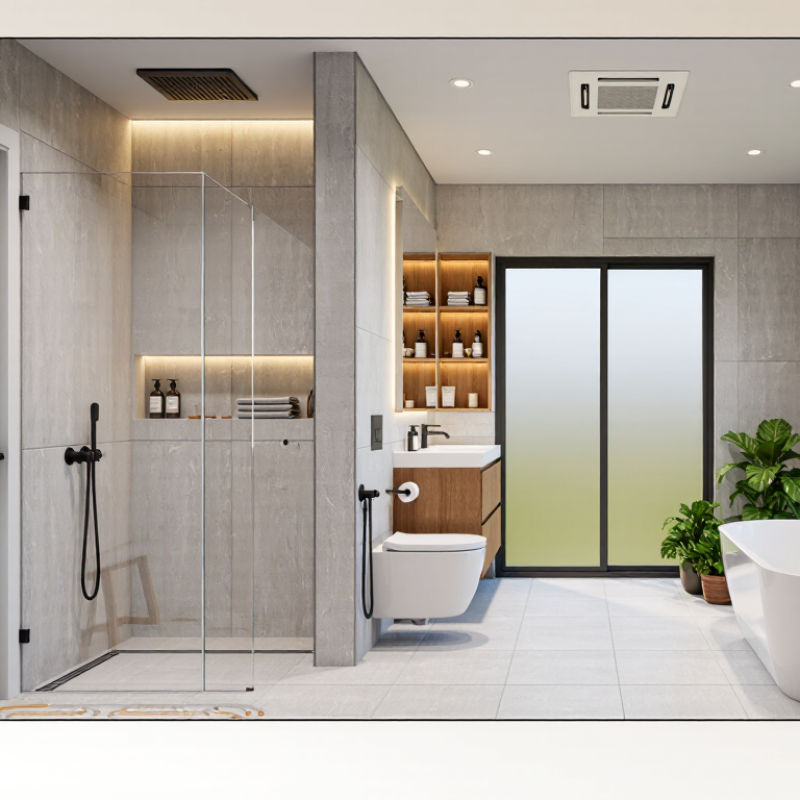
Wet rooms are moving beyond visual minimalism in 2026. Their success depends on planning, not decoration.
A wet room should be designed as a complete water-management system, with surfaces, drainage, ventilation, and access working together.
Start by measuring the room carefully. A gentle floor gradient should guide water toward a correctly positioned drain, without creating uncomfortable slopes underfoot. Waterproofing must continue across the floor and rise onto the walls, especially around the shower area.
Sealed joints matter. Small gaps can cause expensive damage over time. A qualified installer should check the substrate, membrane, drainage capacity, and local building requirements before tiling begins.
Keep the shower zone open, but do not ignore splash control. A fixed glass panel can protect nearby storage and towels, while a recessed shelf keeps bottles away from the floor. Non-slip flooring improves safety, particularly for children and older adults.
Good extraction removes steam and reduces mould risk. Underfloor heating may improve comfort, but it needs proper electrical planning and moisture protection.
Some plans look perfect on paper. They fail in daily use.
A drain may sit too far from the shower, or a beautiful shelf may collect standing water. Review the room from a seated position and imagine cleaning every corner. Leave enough space for movement, repairs, and future mobility needs. Good design is not always symmetrical. It should remain practical when the floor is wet and the room is busy.
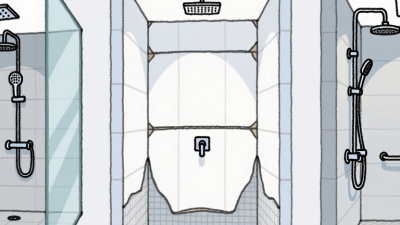
In 2026, wet room planning is becoming more flexible, practical, and personal. From site reviews, I see ten leading layouts gaining attention. A linear drain along the back wall creates a clean shower zone. A centered open-plan layout makes small rooms feel wider. A corner enclosure protects nearby storage from splash. A walk-through design uses one fixed glass panel for easy movement. A compact rectangular room keeps every fixture within reach.
A dual-entry wet room can connect a bedroom and dressing area. A bath-and-shower hybrid suits households that need both options. A built-in bench adds comfort and useful storage.
A split-level layout can separate dry and wet surfaces, but it needs careful drainage planning. A family wet room may place a screened toilet away from the main spray area.
These layouts work best when the floor falls gently toward the drain, not when appearance leads every decision.
Details matter.
Test the waterproofing before installing tiles. Check door swings, ventilation, and towel access during a real morning routine. Large-format surfaces reduce grout lines, though they can expose poor wall preparation.
I once preferred a completely open design, but repeated splash made it less successful than expected. A narrow glass screen may look elegant. It may not control water well. Good planning accepts that compromise.
Wet rooms in 2026 are becoming calmer, warmer, and easier to maintain. The strongest designs begin with surfaces, not decoration. Large-format porcelain reduces grout lines and creates a quieter visual field. Matte finishes soften reflections from ceiling lights. Yet polished tiles still work well on walls, where wiping is easier. I have found that texture matters most near the shower entrance. A lightly ridged surface can add depth without making the room feel busy. It can also trap more soap residue. That detail is easy to miss.
Natural-looking limestone, warm terrazzo, and pale concrete effects are gaining attention. They bring character without requiring porous stone care. For floors, choose certified slip-resistant surfaces designed for consistently wet areas. Small mosaic tiles remain useful around drains because their joints follow subtle falls. However, too many joints demand regular cleaning. A practical specification should balance appearance, grip, water resistance, and repair access. Samples should be viewed under both daylight and artificial light. Colors can shift sharply. Soft clay, muted olive, dusty blue, and warm white suit the 2026 mood. Black works best as an accent, not an entire room.
Material transitions need careful planning. A continuous floor tone can make a compact wet room appear larger. Contrasting wall panels may define the shower zone without adding bulky partitions. Reliable installation matters as much as visual design; uneven slopes leave standing water. Ask for moisture-resistant backing boards, sealed junctions, and documented installation standards. I would also leave one small surface sample in the room for a week. Steam, splashes, and changing light reveal flaws that a showroom rarely shows. Perfect on paper is not always comfortable in use.
| Rank | Trend or Idea | Recommended Materials | Surface and Texture Direction | 2026 Color Direction | Practical Benefit | Key Planning Consideration |
|---|---|---|---|---|---|---|
| 1 | Large-Format Porcelain Walls | Low-porosity porcelain panels or large-format porcelain tiles | Stone, limestone, or softly veined marble visuals with minimal grout lines | Warm white, sand, greige, and pale taupe | Fewer grout joints create a calmer appearance and reduce routine grout cleaning. | Confirm panel handling, wall flatness, movement joints, and compatible waterproofing before installation. |
| 2 | Low-Threshold Linear-Drain Showers | Porcelain or natural stone floor surfaces with stainless-steel or tiled linear drainage | Continuous floor planes with subtle falls toward the drain | Soft charcoal, limestone beige, muted sage, and warm gray | A low-threshold layout improves visual continuity and can support more accessible shower planning. | The floor must be accurately sloped, fully waterproofed, and coordinated with the drain outlet and joists. |
| 3 | Tadelakt-Style Seamless Finishes | Suitable waterproof decorative plaster systems or cement-based microcement systems | Hand-finished, softly irregular, low-sheen surfaces without conventional tile joints | Clay, terracotta, olive, chalk, and mineral brown | A joint-reduced finish delivers a crafted appearance and can visually enlarge compact rooms. | Use only a system rated for wet areas and follow the manufacturer’s primer, sealing, curing, and maintenance requirements. |
| 4 | Tactile Fluted and Ribbed Details | Fluted porcelain, ribbed glass, sealed stone, or moisture-resistant solid-surface elements | Vertical grooves, reeded textures, and gently dimensional feature panels | Deep teal, mushroom, tobacco, and warm off-white | Texture adds depth and visual interest without relying on highly reflective decoration. | Avoid deep grooves in areas exposed to heavy soap residue and provide adequate ventilation for faster drying. |
| 5 | Warm Minimalism with Natural Stone Character | Durable porcelain with stone imagery, granite, quartzite, or properly sealed natural stone | Honed, brushed, or leathered finishes rather than highly polished surfaces | Cream, mushroom, walnut, muted black, and dusty green | Warm tonal layering creates a relaxing atmosphere while low-sheen finishes help soften glare. | Natural stone requires material-specific sealing and cleaning; verify slip resistance for wet floors. |
| 6 | Biophilic Wet Room Zones | Porcelain, sealed stone, moisture-tolerant timber-look surfaces, and non-porous solid-surface benches | Matte stone textures, botanical accents, and carefully controlled natural grain patterns | Moss green, eucalyptus, oat, bark brown, and mineral blue | Nature-inspired materials and colors can make a wet room feel calmer and more connected to the surrounding home. | Real plants need suitable light, drainage, and humidity management; do not place untreated wood directly in splash zones. |
| 7 | Color-Drenching Across Walls and Joinery | Coordinated porcelain, moisture-resistant painted surfaces outside direct spray, and solid-surface cabinetry | One consistent color family across wall tile, vanity fronts, and accessories | Cobalt blue, forest green, rust, aubergine, or tonal beige | A unified palette can give a small room a stronger architectural identity and reduce visual fragmentation. | Use products specifically suitable for humid areas and balance saturated colors with adequate task and ambient lighting. |
| 8 | Sculptural Solid-Surface Features | Non-porous acrylic, engineered mineral composite, or other wet-area-rated solid-surface products | Rounded benches, integrated shelves, curved vanity forms, and seamless basins | Bone, almond, pale gray, muted terracotta, and soft black | Integrated forms can reduce visible joints and make storage and seating easier to clean. | Allow for access panels, thermal movement, drainage, and professional fabrication of large or curved components. |
| 9 | Slip-Resistant Small-Format Flooring | Small porcelain mosaics, textured ceramic tiles, or tested natural-stone mosaics | Matt, lightly textured, or structured surfaces with more grout lines for floor flexibility | Pebble, charcoal, cream, terracotta, and blue-gray | Smaller units can follow sloped shower floors more easily and provide additional visual and underfoot texture. | Select flooring based on documented wet-area slip performance and maintain grout and sealant joints as required. |
| 10 | Layered Lighting and Reflective Accents | Moisture-rated luminaires, fluted or clear safety glass, brushed metal, and mirrored cabinetry | Soft reflections, ribbed glass, brushed finishes, and concealed linear illumination | Brushed bronze, aged brass, graphite, silver-gray, and warm white | Layered lighting improves grooming visibility while creating softer evening illumination. | Electrical equipment must be selected and installed according to local wet-zone regulations and appropriate ingress-protection requirements. |
Smart technology is making wet rooms safer, not merely more futuristic. A leak sensor can detect standing water beneath a concealed pipe. An automatic shut-off valve can limit damage during an overnight failure. Motion-activated lighting also helps at night, although sensors may respond slowly when steam fills the room. Test every device before relying on it.
Accessibility should shape the layout from the beginning. A level-entry shower removes a difficult step for wheelchair users and older adults. Keep clear floor space beside the toilet and shower seat. Install sturdy grab rails into reinforced walls, not just surface panels. A handheld shower, contrasting surfaces, and easy-turn controls improve daily use. Slippery tiles remain a serious risk.
Water-saving features need practical planning. Choose a flow-restricted shower system, but confirm it still provides comfortable pressure. A thermostatic control reduces wasted water while waiting for the right temperature. Drainage must handle the selected flow rate without pooling. In colder regions, proper floor insulation can reduce heating demand. Smart meters may reveal waste, yet their readings can confuse inexperienced users. A qualified installer should check drainage falls, waterproof membranes, ventilation, and local requirements. Some elegant designs fail because maintenance access was treated as an afterthought.
A wet room should look calm, but its performance depends on details hidden beneath the tiles. Level-entry floors reduce trip hazards, while slip-resistant surfaces improve confidence near the shower.
The World Health Organization reports about 684,000 fatal falls worldwide each year, with older adults facing the greatest risk.
That figure makes drainage and floor texture practical safety decisions, not decorative choices.
Use a continuous waterproofing system around the floor, walls, corners, and pipe penetrations. Keep the shower floor gently sloped toward an accessible drain. A removable drain cover helps with hair and soap buildup.
It sounds simple.
Many failures begin with blocked drainage. The U.S. Environmental Protection Agency identifies moisture control as a central part of preventing mold and building damage.
Ventilation should clear steam quickly, especially after long showers. A timer or humidity sensor can help, though sensors sometimes need recalibration.
Long-term maintenance also depends on access.
Include a service panel near pumps, valves, or concealed pipework. Inspect sealant, grout joints, and drain flow every few months. Replace cracked sealant early. Waiting for visible staining is usually too late.
The Centers for Disease Control and Prevention reports that more than three million older adults receive emergency treatment for fall injuries annually in the United States.
In practice, I still see attractive wet rooms with poor lighting and slippery transitions.
That is a design mistake worth questioning.
Safety should remain measurable after the photos are taken.