


2026 Best Wet Room Types for Global Buyers?
Global buyers are no longer choosing wet rooms for appearance alone. They want safer floors, easier cleaning, efficient drainage, and dependable waterproofing. Climate, building structure, household habits, and maintenance standards can change the best choice.
Mark Salmon, a wet-room specialist at Impey, offers a useful principle: “A wet room should be designed as a complete waterproof system, not simply a room without a tray.” That view matters. A linear-drain wet room may suit a modern apartment with large-format tiles. A level-access shower room may work better for multigenerational homes. A compact wet room can save space, but poor ventilation may create lasting moisture problems.
This guide examines the 2026 best wet room types for global buyers. It compares walk-in designs, fully tanked rooms, modular systems, and accessible layouts. Each option has strengths. Each also has limits.
Installation quality remains decisive. A beautiful drain cannot correct an unstable subfloor. A premium membrane cannot replace careful detailing around corners, pipes, and door thresholds. Regional construction methods may also affect performance. Some recommendations sound universal, but they are not.
Buyers should question product claims, request installation evidence, and confirm replacement-part availability before purchasing. Small details matter. Check the slope. Inspect the seal. Plan the extraction fan.
The right wet room is not always the most expensive one. It is the system that matches the building, users, climate, and installer’s experience. Mistakes are possible, even in well-planned projects. Recognising that early leads to better decisions.
Wet Room Basics: Definition, Structure, and Key Features
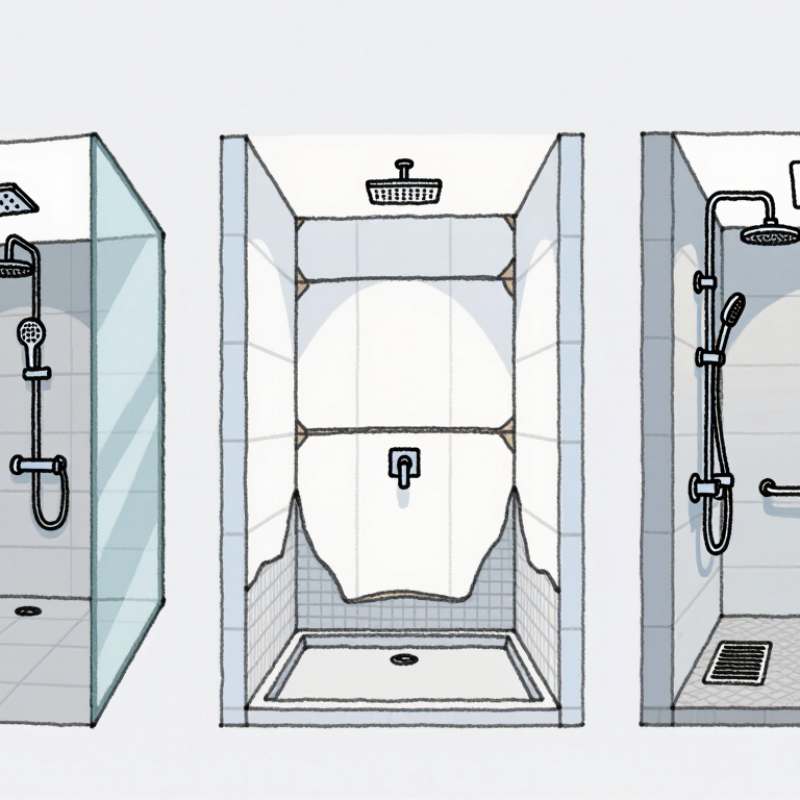
A wet room is a bathroom where the shower area has no raised tray. Its floor is waterproofed and gently sloped toward a drain. Water stays within a planned wet zone. The room may use a glass screen, a linear drain, or an open layout. Simple, but unforgiving.
Its structure starts below the tiles. A stable subfloor supports a waterproof membrane, sealed wall joints, and compatible drainage. The finished floor usually falls about 1–2% toward the drain. Exact requirements vary by local building practice. Good installers test the membrane before covering it. They also check pipe access, ventilation, and door clearance. These details protect the room from hidden moisture and unpleasant odors.
Key features include slip-resistant flooring, sealed corners, easy-clean surfaces, and enough space for safe movement. A small room may need a fixed glass panel to reduce splash. A larger room can separate dry and wet zones more clearly. Even a well-planned design can feel cold or exposed. That part is often underestimated.
Tips: Confirm local drainage rules before selecting fixtures. Ask for waterproofing records and a flood test. Choose floor tiles that remain stable under wet feet. Leave practical access for future repairs. A beautiful surface cannot correct poor falls or weak seals.
2026 Best Wet Room Types for Global Buyers? - Wet Room Basics: Definition, Structure, and Key Features
| Wet Room Type | Basic Definition | Typical Structure | Drainage Arrangement | Main Advantages | Key Limitations | Best-Fit Applications |
|---|---|---|---|---|---|---|
| Level-Access Wet Room | A shower area with no raised threshold between the bathroom floor and shower zone. | Recessed floor former, low-profile shower tray, or a properly formed sloped floor beneath a continuous waterproofing system. | Linear or point drain installed at the low point; finished floor generally falls toward the drain. | Improves accessibility, creates a clean appearance, and supports easier movement of wheeled equipment. | Requires accurate falls, adequate floor depth, and careful coordination with the existing waste pipe. | Accessible homes, hotels, healthcare facilities, apartments, and contemporary residential bathrooms. |
| Linear-Drain Wet Room | A wet room using a long, narrow drain positioned along a wall or at the entrance to the shower area. | Single-plane or two-plane sloped floor with a waterproof drain body, channel, grate, and sealed wall-to-floor junctions. | Water flows along a broader floor plane toward the linear channel, often reducing visible floor joints. | Works well with large-format tiles, offers flexible drain placement, and can simplify the visual layout. | Channel installation must be level and fully sealed; hair and debris require regular cleaning. | Modern residential bathrooms, hospitality projects, and designs using large-format floor tiles. |
| Point-Drain Wet Room | A wet room in which water drains through a compact outlet, commonly positioned near the center or corner of the shower zone. | Four-way or multi-directional floor falls formed with a pre-sloped former, screed, or compatible tileable board system. | Water is directed from multiple slopes toward a single point outlet. | Suitable for compact layouts and can be economical where the existing waste location is convenient. | More floor cuts may be needed around the drain, and large tiles can be harder to install neatly on multiple slopes. | Small bathrooms, renovation projects, and shower areas with a centrally located waste connection. |
| Fully Tanked Wet Room | A room where the floor and relevant wall surfaces are covered by a continuous, watertight tanking or membrane system. | Sealed floor, wall junctions, corners, penetrations, and drain connections beneath the final finish. | Point or linear drainage can be used, provided the drain flange is compatible with the waterproofing layer. | Provides broad protection against water migration and is suitable for bathrooms exposed to frequent splashing. | Higher installation discipline is required; unsealed penetrations or movement can compromise performance. | High-use bathrooms, hotels, multi-unit housing, and projects where adjacent structures need stronger moisture protection. |
| Partially Enclosed Wet Room | A wet room with a fixed glass panel, half-height partition, or short return wall to contain spray while keeping the entrance open. | Waterproofed shower zone combined with a screen or partition positioned according to spray direction and room geometry. | Drain is located within the shower zone, with floor falls designed to limit water movement toward the dry area. | Balances openness and splash control; requires less door hardware and can make a small room feel larger. | Poor screen positioning can lead to overspray, drafts, or wet adjacent floor areas. | Residential bathrooms, guest bathrooms, compact hotels, and accessible layouts with clear entry space. |
| Open-Plan Wet Room | A bathroom in which the shower area is visually integrated with the rest of the room and has minimal or no enclosure. | Continuous waterproofing across the wet zone, carefully planned floor falls, and materials selected for repeated moisture exposure. | Usually uses a linear drain or strategically positioned point drain to control the larger open floor area. | Creates a spacious appearance, supports flexible circulation, and reduces visual barriers. | Needs effective splash management, ventilation, heating, and a floor finish that remains safe when wet. | Large residential bathrooms, wellness areas, premium hospitality spaces, and universal-design projects. |
| Prefabricated Wet Room Pod | A factory-assembled bathroom module delivered to the site for connection to building services. | Factory-integrated floor, waterproofing, wall finishes, sanitary fittings, drainage, and service connection points. | Pre-installed drainage system with defined connection locations and tested factory interfaces. | Can improve production consistency, shorten on-site installation, and reduce wet-trade work in repetitive developments. | Transport, lifting access, module dimensions, local approvals, and service compatibility must be confirmed early. | Hotels, student housing, hospitals, modular construction, and large residential developments. |
Wet Room Structure and Key Features
Related Posts
-
What Is a Wet Room and How Does It Work?
-
What is a Wet Room and Why Should You Consider One?
-
Best Shower Faucets for Global Buyers in 2026?
-
2026 Top Bathroom Products You Need to Upgrade Your Home?
-
How to Choose the Best Bathroom Supplies for Your Home?
-
Top Tips for Choosing the Best Shower Faucets for Your Home?