


How to Choose the Right Shower Room for Your Home?
Choosing the right shower room is not simply a matter of selecting attractive tiles. It affects daily comfort, water use, safety, cleaning time, and your home’s long-term value. A practical shower room should feel spacious without wasting floor area. It should also work for wet towels, cloudy mirrors, slippery floors, and changing household needs.
The Houzz 2024 U.S. Bathroom Trends Study reports that 84% of renovating homeowners hire professionals for bathroom projects. That figure signals a useful lesson: installation details can matter as much as visual style. The 2024 NKBA Design Trends Report also highlights wellness, accessibility, and aging-in-place features as continuing priorities. These findings support careful decisions about shower entry width, grab-bar reinforcement, drainage, ventilation, and thermostatic controls. Small oversights become expensive later.
Barbara Sallick, co-founder of Waterworks and a respected bathroom design authority, has said, “The bathroom is the most intimate room in the house.” Her observation explains why a shower room must match real routines, not just showroom trends. Think about who uses it at 7 a.m. Consider a child’s reach, an older adult’s balance, or the condensation gathering above the mirror. A rainfall head may look luxurious, yet it can perform poorly without suitable water pressure. Frameless glass may create openness, but it demands frequent cleaning. There is no perfect shower room. The best choice balances beauty, maintenance, accessibility, budget, and reliable installation. Even a polished plan deserves another look.
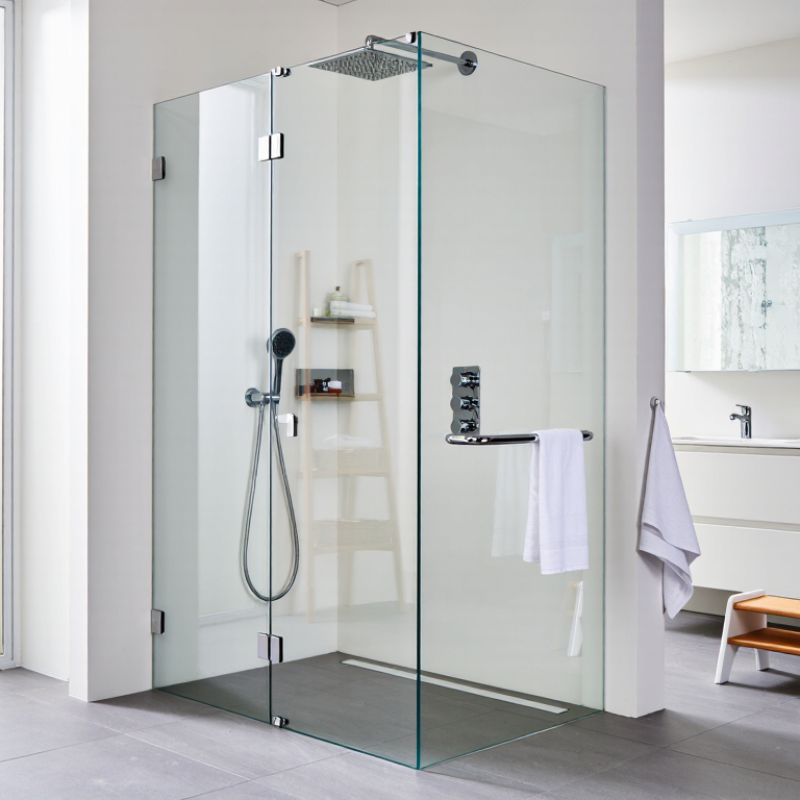
Define Your Shower Room Needs and Available Space
Choosing the right shower room starts with an honest look at your daily routine and available space. Measure the room before browsing designs. Record wall-to-wall width, ceiling height, door swing, window position, and water connections. A small error can create an expensive problem. Leave clear access around the entrance, especially for anyone with limited mobility. Think about who uses the room, too. A compact enclosure may suit one person but feel restrictive for a family.
Use the room’s shape to guide the layout. A sliding door can save space in a narrow bathroom. A hinged door may feel more open, but it needs a safe swing area. Check the floor slope and wall condition before installation. Uneven surfaces can affect drainage and sealing. In damp rooms, proper waterproofing is essential, not optional. A qualified installer should verify plumbing, ventilation, electrical clearances, and local requirements. These checks reflect practical experience, although no measurement replaces an on-site inspection.
Tips: Mark the proposed enclosure with masking tape on the floor. Stand inside it and turn naturally. Can you reach the controls without stepping under cold water? Place a towel nearby. Keep shelves away from the door. I once underestimated elbow space, and the room looked fine on paper but felt awkward in use. That small mistake changed my view: comfort deserves the same attention as appearance. If possible, test the layout for a day before ordering. Plans can be convincing. Real movement is less forgiving.
How to Choose the Right Shower Room for Your Home? — Define Your Shower Room Needs and Available Space
| Consideration | Typical Home Requirement | Recommended Shower Room Solution | Space or Specification Guide | Practical Notes |
|---|---|---|---|---|
| Available Floor Area | Compact bathroom or limited installation area | Quadrant or neo-angle shower enclosure | A shower area of about 800 × 800 mm is compact; 900 × 900 mm provides more comfortable movement. | Curved or angled doors can reduce the swing area required outside the enclosure. |
| Available Floor Area | Medium-sized bathroom with a clear wall | Rectangular or square shower enclosure | Common practical sizes include approximately 900 × 800 mm, 1000 × 800 mm, and 1200 × 900 mm. | Measure finished wall surfaces, not only the unfinished room dimensions. |
| Available Floor Area | Large bathroom or open-plan wet area | Walk-in shower or wet room | A wider shower zone, often around 1200 mm or more in length, can improve splash control and accessibility. | A fixed glass panel may be suitable when the room has adequate drainage and ventilation. |
| Door Clearance | Limited space in front of the shower | Sliding, folding, or pivot door with suitable clearance | Allow enough clear space for the door hardware and comfortable entry; avoid conflicts with toilets, basins, and cabinets. | A sliding door does not require a large outward swing, but it needs sufficient wall length for the track. |
| User Comfort | Daily showering with more room to turn and reach | Rectangular enclosure with a larger internal footprint | A width of about 900 mm or more is generally more comfortable than very compact formats. | Check the internal space after accounting for wall panels, glass, fittings, and door hardware. |
| Accessibility | Older users, reduced mobility, or easier future access | Level-access walk-in shower with a wide entry | Minimize thresholds and provide a stable, slip-resistant floor. A wider opening improves ease of entry. | Add reinforced walls for future grab rails and confirm local accessibility requirements before installation. |
| Number of Users | One person using the shower at a time | Standard single shower enclosure | A compact or medium enclosure is normally sufficient when the shower is used individually. | Prioritize entry clearance, storage, and cleaning access rather than unnecessary extra width. |
| Water Management | Open shower area with minimal enclosure framing | Walk-in panel with a correctly sloped shower floor | The finished floor should direct water toward the drain; the exact slope should follow local construction standards. | Use an appropriately sized drain and test water flow before sealing the enclosure. |
| Ceiling Height | Standard residential bathroom ceiling | Most framed or frameless shower enclosures | Confirm the enclosure height against the finished ceiling, shower head position, ventilation path, and any bulkheads. | A higher glass panel can improve splash protection but may make cleaning and installation more demanding. |
| Ventilation | Bathroom with limited natural airflow | Enclosed shower with effective mechanical ventilation | Provide ventilation appropriate to the room size and local building requirements. | Good airflow helps reduce condensation, mildew, and long-term damage to sealants and finishes. |
| Cleaning and Maintenance | Low-maintenance bathroom preferred | Simple glass layout with fewer joints and accessible hardware | Large smooth surfaces generally have fewer grout lines and can be easier to clean. | Use suitable shower-safe cleaners and dry glass surfaces regularly to reduce mineral deposits. |
| Plumbing Location | Renovation with existing water and waste connections | Shower layout that keeps connections near their current positions | Keeping the drain and supply lines close to existing locations can reduce structural work and installation cost. | Have a qualified installer verify pipe routes, drain capacity, waterproofing, and access for future repairs. |
| Glass Safety | Durable enclosure for everyday residential use | Safety glass enclosure complying with applicable standards | Use properly specified tempered or laminated safety glass as required by local regulations. | Glass thickness, edge treatment, and installation method should be selected by a qualified professional. |
| Final Measurement | Ready to order or begin installation | A shower room based on verified finished dimensions | Measure width, depth, height, wall angles, plumb, floor level, drain position, and door opening at multiple points. | Order the enclosure only after wall finishes, flooring, waterproofing, and tray or drain locations are confirmed. |
Related Posts
-
Exploring the 2026 Top Bathroom Trends for Modern Homes?
-

How to Choose the Best Plumbing Accessories for Your Needs?
-
2026 Best Toilet Shower Innovations for Your Bathroom Needs?
-
Why You Should Choose a Tub and Tile for Your Bathroom Renovation
-

Top Tips for More Plumbing Solutions in Your Home?
-
What Is Bathroom Plumbing and How Does It Work?